
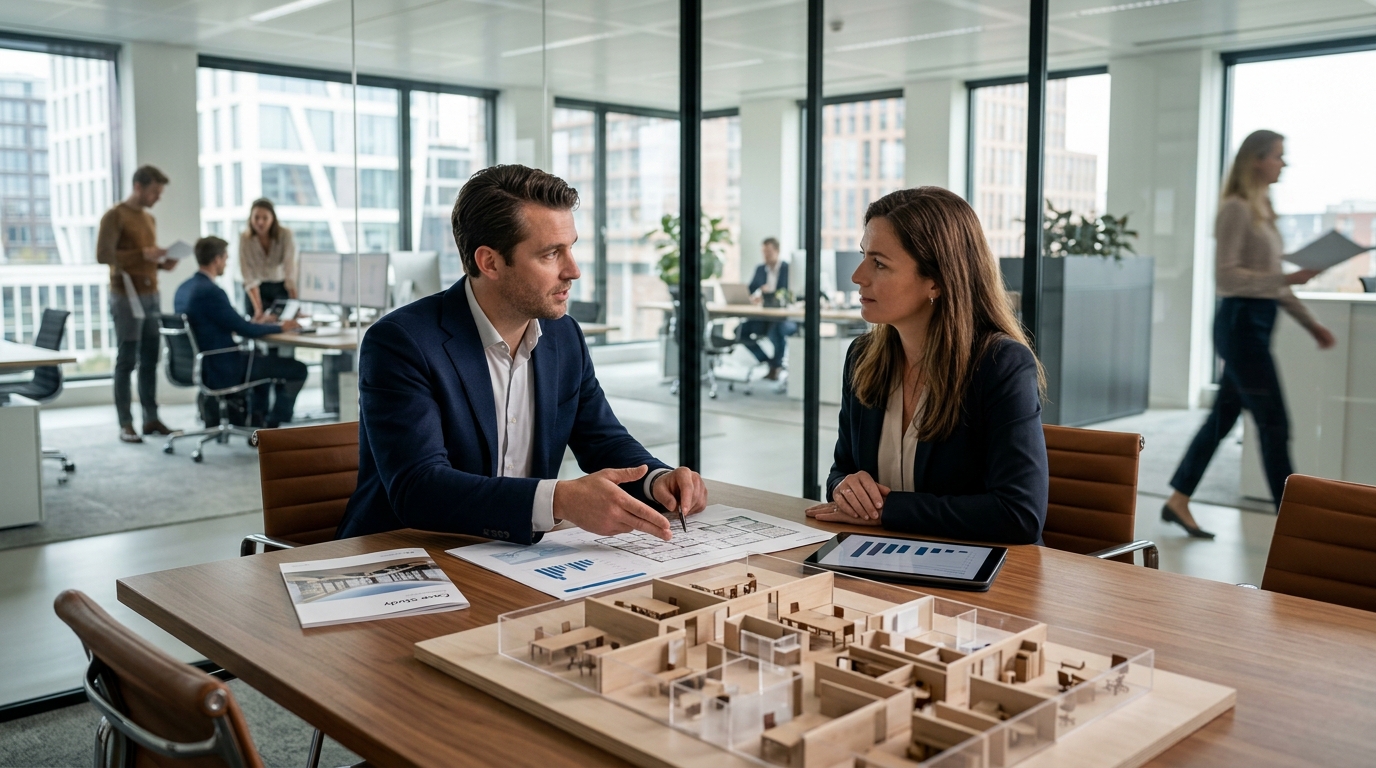
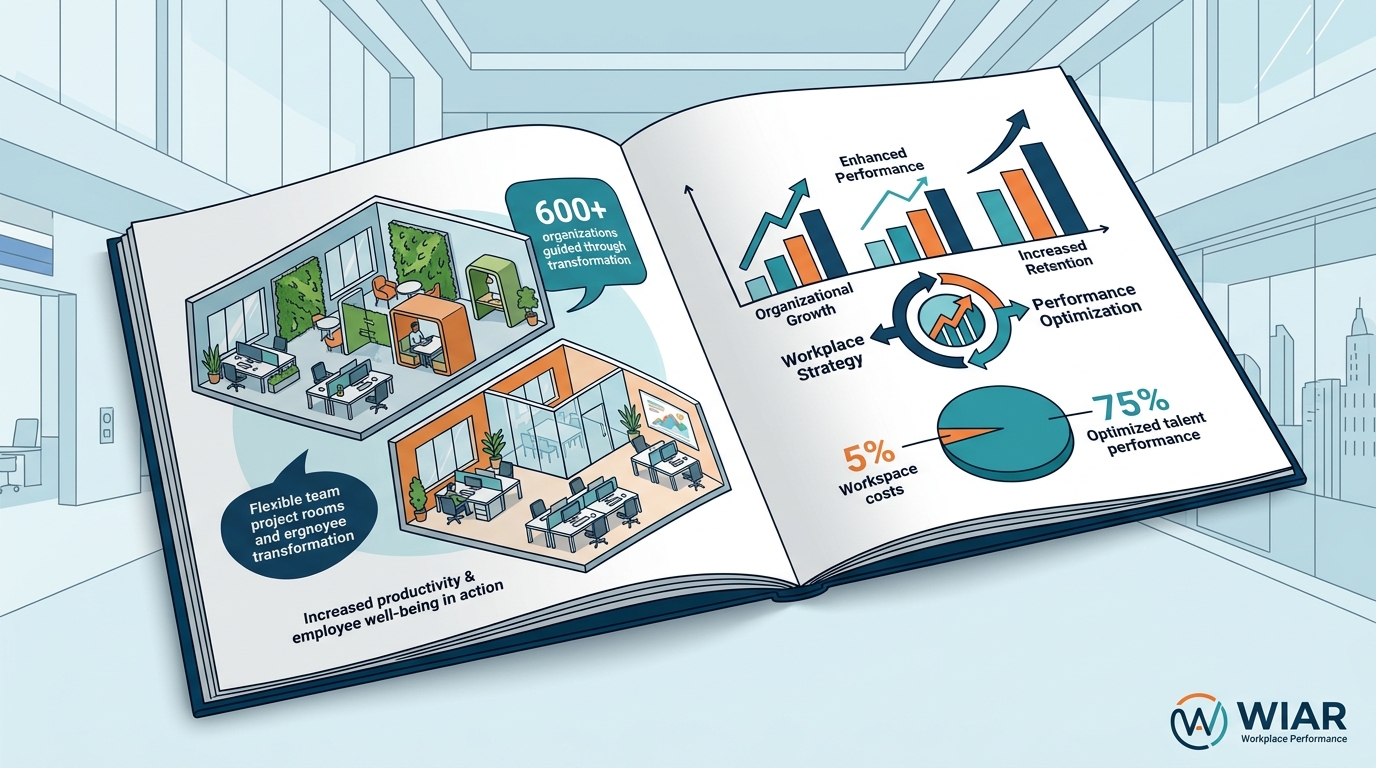
Organizations that optimize their physical workspaces often see a direct correlation with operational excellence and employee retention. According to industry benchmarks, the cost of talent typically represents 75% of operational expenses, while the workspace itself accounts for only 5%. Yet, that small 5% determines the effectiveness of the remaining 75%. WIAR has successfully guided over 600 organizations through this transformation, turning traditional office costs into strategic performance engines. This article examines four distinct case studies that illustrate how strategic design, independent consulting, and risk-bearing realization create measurable business value. (Contact WIAR Workplace Performance)
Case Study 1: Amnesty International Amsterdam
Amnesty International Netherlands operates in a historic monument at Keizersgracht 177 in Amsterdam. The organization faced a critical challenge: accommodating approximately 200 employees in a space originally designed for far fewer people. The goal was not merely to fit desks, but to enhance focus, collaboration, and climate quality within a protected heritage building.
Strategic Space Planning
WIAR began by analyzing how employees actually utilized the existing space. The data revealed a need for a balanced layout that supported concentrated work, team collaboration, and informal meetings. The resulting plan introduced a flexible floor plan that respected the building's architectural constraints while maximizing functional utility.
Acoustic and Climate Upgrades
Concentration is fragile in open environments. To address noise pollution, WIAR installed acoustic ceiling islands equipped with energy-efficient LED lighting. This intervention significantly reduced auditory distraction, allowing staff to maintain deep focus. Additionally, the project included a comprehensive upgrade of the climate installation systems, ensuring optimal air quality and temperature control for all occupants.
Outcome
The transformation resulted in a modern, efficient workspace that honors the building's history while meeting modern ergonomic standards. The new layout supports a hybrid work model, providing dedicated zones for both individual concentration and group interaction. This project demonstrates how heritage constraints can be navigated to create a high-performance environment.
Case Study 2: Axoft IT & Telecom Rotterdam
Axoft, a leading IT and telecom provider, required a complete relocation and redesign of their headquarters in Rotterdam. The scope covered 1,500 square meters of gross floor area. The objective was to create a facility that reflected their technological expertise and supported their dynamic operational needs.
End-to-End Project Management
WIAR managed the entire lifecycle of the project, from initial site selection and housing advice to interior design and contract management. This included overseeing the demolition, renovation, and construction of the leased property. By handling the sloop, renovation, and verbouwing (renovation) internally, WIAR ensured that the timeline remained strict and the budget was adhered to.
Technical Infrastructure Integration
For an IT company, the physical infrastructure is as critical as the digital one. WIAR coordinated the installation of advanced flooring, wall systems, ceilings, lighting, electrical networks, and data cabling. The result is a robust technical backbone that supports high-density computing and seamless connectivity, essential for Axoft's daily operations.
Outcome
The new Rotterdam headquarters serves as a testament to operational efficiency. The streamlined layout reduces internal friction, while the high-quality technical infrastructure supports Axoft's service delivery. This case highlights WIAR's ability to manage complex technical integrations within a commercial real estate context.
Case Study 3: BT Group Showcase Environments
BT Group, a global telecommunications leader, needed to bridge the gap between theoretical product knowledge and practical client experience. Their challenge was to create a physical environment that could demonstrate the complexity of their solutions effectively, reducing sales cycles and increasing client engagement.
Designing for Experience
WIAR designed and built showcase environments in both Amsterdam and Brussels. These spaces were not traditional offices but immersive experience centers. The goal was to allow account managers to demonstrate the synergy of various solutions in a tangible way, moving beyond laptops and brochures.
Reducing Travel and Increasing Impact
By creating local showcase hubs, BT reduced the need for extensive travel to demonstrate their technology. The Amsterdam and Brussels locations serve as strategic nerve centers for the Benelux region. The design focuses on creating a 'wow' factor that captures client attention and facilitates deeper commercial conversations.
Outcome
The showcase environments have become a driving force behind BT's commercial success in the region. They provide a platform for clients to experience digital transformation, cybersecurity, and connectivity solutions firsthand. This approach has shortened sales cycles and strengthened client relationships by making abstract concepts concrete.
Case Study 4: AkzoNobel Volvo Ocean Race
AkzoNobel, a global paints and coatings company, required a unique logistical and design solution for the Volvo Ocean Race. WIAR was tasked with designing and building team bases in 13 ports around the world, including Alicante, Lisbon, Cape Town, Melbourne, and New York.
Global Standardization with Local Adaptation
Each team base needed to reflect the AkzoNobel brand while adapting to the specific cultural and physical context of the host city. WIAR managed the design and construction process remotely, ensuring consistency in quality and brand representation across all locations.
Hospitality and Performance
The team bases served as hospitality decks for sponsors and media, as well as functional hubs for the racing teams. The designs included race allicante style layouts that prioritized both performance and presentation. This project required precise coordination with local contractors and architects to meet tight deadlines associated with the race schedule.
Outcome
The successful delivery of 13 team bases demonstrated WIAR's capability to execute large-scale, geographically dispersed projects. The bases enhanced AkzoNobel's brand visibility and provided a high-impact platform for stakeholder engagement during the race.
The WIAR Methodology: Why It Works
These case studies share a common thread: the application of WIAR's unique business model. Unlike traditional consultants who only advise, WIAR acts as a risk-bearing partner. This approach ensures that strategic vision is directly linked to physical realization.
The 75/5 Rule in Practice
WIAR operates on the principle that a small investment in the workspace yields exponential returns in human capital. By optimizing the 5% of costs related to the environment, organizations unlock the potential of the 75% spent on talent. This is achieved through rigorous process optimization and independent advice.
Independent Advisory
WIAR guarantees 100% loyalty to the client's interests. This means no hidden margins from suppliers or biased recommendations. The advice is purely focused on what delivers the best value for the organization, whether that involves specific furniture, climate systems, or spatial layouts.
Risk-Bearing Realization
By taking on the risk of realization, WIAR provides fixed contract sums and guaranteed delivery dates. This eliminates the uncertainty that often plagues office transformation projects. Clients know exactly what they will pay and when the project will be completed.
Key Takeaways
- Strategic Value: Optimizing the workspace can significantly enhance operational excellence and employee performance.
- Amnesty Impact: Acoustic and climate upgrades in heritage buildings can successfully support modern hybrid work models.
- Axoft Efficiency: Integrated technical infrastructure is critical for IT companies to support high-density operations.
- BT Engagement: Physical showcase environments reduce sales cycles by making complex solutions tangible for clients.
- Global Execution: WIAR can manage complex, multi-site projects like the AkzoNobel Volvo Ocean Race bases with precision.
- Independent Advice: 100% loyalty to the client ensures unbiased recommendations and better value outcomes.
- Risk Mitigation: Fixed contract sums and guaranteed dates eliminate the financial uncertainty of office transformations.
Frequently Asked Questions
What is the WIAR 75/5 Rule?
The 75/5 Rule states that while 75% of organizational costs are related to talent and only 5% to the workspace, the workspace determines the effectiveness of the talent. Optimizing that 5% yields exponential returns in performance.
How does WIAR ensure independence?
WIAR guarantees 100% loyalty to the client's interests. This means they do not work with supplier margins or biased agendas, ensuring that all recommendations are purely focused on delivering value to the organization.
What types of projects does WIAR handle?
WIAR handles a wide range of projects, including office relocations, heritage renovations, showcase environments, and global event bases. Their expertise spans from strategic housing advice to full design and build execution.
Can WIAR manage projects in multiple countries?
Yes. The AkzoNobel Volvo Ocean Race project demonstrates WIAR's ability to design and build team bases in 13 different ports worldwide, ensuring brand consistency and local adaptation.
What is the benefit of risk-bearing realization?
Risk-bearing realization means WIAR takes on the responsibility for the project's outcome. This results in fixed contract sums and guaranteed delivery dates, protecting the client from cost overruns and delays.
How does WIAR approach acoustic design?
WIAR uses acoustic ceiling islands and energy-efficient lighting to reduce noise pollution. This approach is particularly effective in open-plan offices and heritage buildings where traditional soundproofing may be limited.
What is the typical scope of a WIAR project?
Projects typically include housing advice, interior design, contract management, and construction supervision. The scope is tailored to the client's needs, ranging from strategic consulting to full turnkey delivery.
Start Your Transformation
Your office is not just a cost center; it is a strategic asset. WIAR is ready to help you unlock the potential of your workspace. Contact us today to schedule an orientation conversation and discover how we can transform your environment into a high-performance engine.