

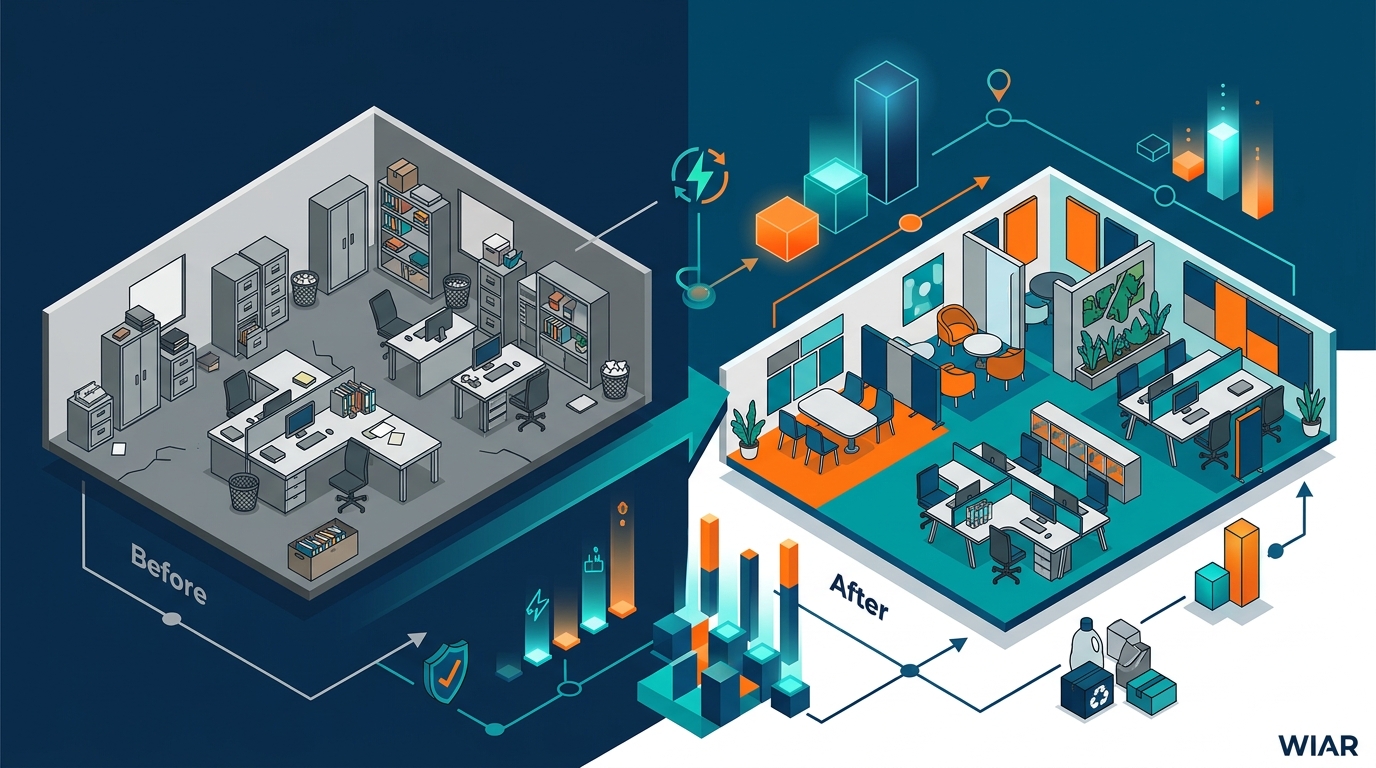
Organizations often view their physical office as a static cost center rather than a dynamic asset. Strategic workplace design changes this narrative by turning real estate into a performance engine. Research indicates that optimized workspaces can significantly reduce operational waste while boosting employee engagement. This article examines how WIAR, a leading Dutch advisory firm, has executed high-impact transformations for global brands.
Case Study: Amnesty International Amsterdam
Amnesty International operates in a high-stress environment where focus and clarity are paramount. Their historic office on Keizersgracht required a complete overhaul to support approximately 200 employees. The challenge was not just aesthetic but functional, requiring a balance between concentrated work and collaborative spaces.
Acoustic Optimization and Climate Upgrading
WIAR conducted a thorough analysis of how staff utilized the space before designing the new layout. A critical component of this transformation was the improvement of the indoor climate and acoustics. Acoustic ceiling islands equipped with energy-efficient LED lighting were installed to reduce noise pollution. This intervention directly addressed the need for deep focus in a monument building that naturally suffers from reverberation.
Flexible Workspaces for Modern Needs
The redesign introduced sit-stand workstations and varied meeting zones. This flexibility allows employees to choose environments that match their current task. The result is a workspace that supports the psychological well-being of human rights advocates who deal with intense subject matter daily.
Case Study: BT Group Showcases
For BT Group, a global telecommunications leader, the office needed to serve as a living laboratory for their technology. The goal was to create a "showcase" environment that demonstrates innovation to clients and partners. WIAR managed the design and build for both Amsterdam and Brussels locations.
Amsterdam and Brussels Integration
The Amsterdam office spans 4,500 square meters, while the Brussels site covers 1,500 square meters. WIAR’s role extended beyond interior design to include comprehensive project and contract management. The spaces were designed to reduce travel time for client interactions by providing immersive, local demonstration environments.
Technology as Infrastructure
In these showcases, technology is not an add-on but the core infrastructure. The physical layout supports the seamless presentation of new products and solutions. This approach transforms the office from a back-office function into a primary driver of commercial success and brand perception.
Case Study: Axoft IT & Telecom Rotterdam
Axoft, an IT and telecom provider, required a relocation and fit-out that reflected their technical expertise. The project involved a 1,500 square meter space in Rotterdam. WIAR handled the entire lifecycle from housing advice to the final handover.
End-to-End Project Management
The complexity of relocating an IT firm lies in minimizing downtime and ensuring data security during the transition. WIAR managed the demolition, renovation, and installation of critical infrastructure, including data cabling and electrical systems. This holistic approach ensured that the new office was operational immediately upon completion.
Strategic Location and Design
The new Rotterdam location was selected based on strategic weighting of available office properties. The interior design supports the collaborative nature of IT project work, with open areas for development teams and private zones for client consultations.
Case Study: AkzoNobel Volvo Ocean Race
While not a traditional office, the AkzoNobel team bases for the Volvo Ocean Race represent a unique form of workplace transformation. WIAR designed and built team bases in 13 ports worldwide, including Alicante, Newport, and Scheveningen.
Global Consistency and Local Adaptation
Each team base served as a hospitality deck and operational hub for the race. The design had to balance the high-energy environment of a race with the need for rest and strategic planning. WIAR’s architecture ensured that each location felt like a home base while maintaining brand consistency across the globe.
Operational Excellence in Temporary Structures
These projects required rapid deployment and robust construction. The success of these bases highlights WIAR’s ability to manage complex, time-sensitive projects with precision. The team bases became critical assets for AkzoNobel’s global marketing and operational strategy.
The WIAR Methodology: 75/5 Rule
WIAR’s approach is grounded in the "75/5 Rule," a strategic framework for knowledge-intensive organizations. This rule states that while 75% of costs go to talent and only 5% to the workplace, that 5% determines the effectiveness of the 75%. By optimizing the physical environment, organizations can unlock exponential gains in human capital.
Independent Advisory and Risk-Bearing
Unlike traditional consultants who may have conflicts of interest with suppliers, WIAR operates as an independent trusted advisor. They combine independent advice with risk-bearing realization. This means WIAR guarantees fixed contract sums and delivery dates, removing financial uncertainty from the transformation process.
From Waste to Value
WIAR identifies hidden waste in traditional offices, such as lost time due to poor acoustics or inefficient circulation. By addressing these issues, they transform the office from a cost center into a value generator. This shift is critical for organizations seeking operational excellence.
Key Takeaways
- Amnesty International: Improved acoustics and climate in a historic building supported 200 employees.
- BT Group: Created immersive showcase environments in Amsterdam and Brussels to drive commercial success.
- Axoft: Managed end-to-end relocation and fit-out for a 1,500 sqm IT office in Rotterdam.
- AkzoNobel: Designed and built 13 global team bases for the Volvo Ocean Race.
- 75/5 Rule: Small investments in workspace yield large returns in talent effectiveness.
- Risk Mitigation: WIAR offers fixed-price guarantees and independent advisory.
- Strategic Partner: WIAR acts as a trusted advisor, not just a service provider.
Frequently Asked Questions
What is the WIAR 75/5 Rule?
The 75/5 Rule is a strategic principle stating that while 75% of organizational costs are tied to talent, only 5% is spent on the workplace. Optimizing that 5% significantly enhances the performance of the 75%.
How does WIAR ensure project success?
WIAR combines independent advisory with risk-bearing realization. They guarantee fixed contract sums and delivery dates, ensuring projects stay within budget and on schedule.
What types of clients does WIAR work with?
WIAR works with knowledge-intensive organizations, including global corporations like BT and AkzoNobel, as well as NGOs like Amnesty International.
Does WIAR handle only office transformations?
No, WIAR also designs and builds temporary structures, such as the team bases for the Volvo Ocean Race, demonstrating versatility in project types.
Why is acoustic optimization important in office design?
Acoustic optimization reduces noise pollution and distraction, allowing employees to maintain focus and reducing stress levels in open-plan environments.
How does WIAR differ from traditional consultants?
WIAR is independent and risk-bearing, meaning they do not have conflicts of interest with suppliers and guarantee project outcomes.
What is the scope of WIAR’s services?
WIAR offers housing advice, interior design, project management, contract management, and realization services for workplace transformations.
Start Your Transformation
Ready to turn your workplace into a performance engine? Contact WIAR today to schedule an orientation conversation. Discover how strategic workplace design can drive your organization’s growth.