
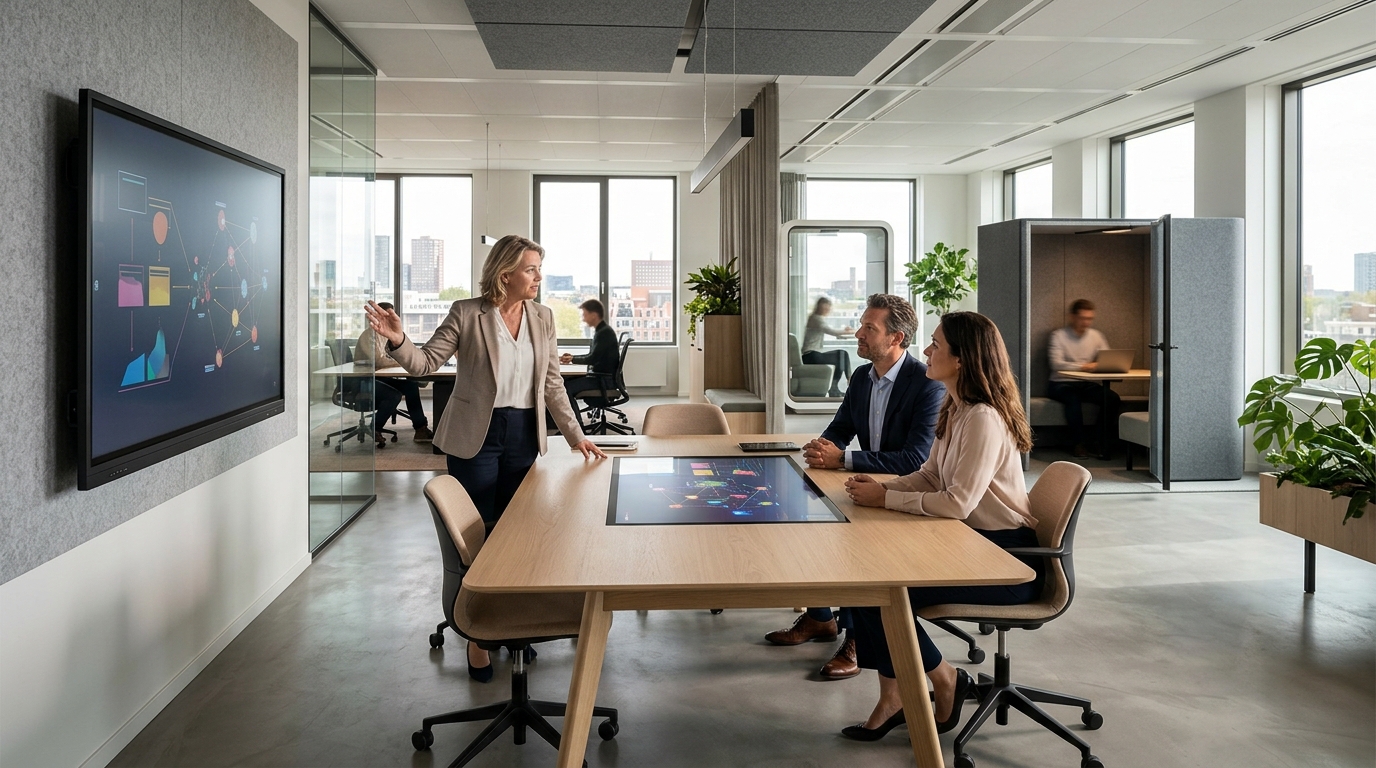
The physical office is no longer just a cost center; it is a strategic management instrument. Research indicates that optimizing workplace design can directly influence operational excellence by reducing absenteeism and enhancing focus. According to industry benchmarks, organizations that treat their real estate as a performance engine see measurable gains in employee retention and productivity. This guide outlines the strategic framework for transforming a standard office into a high-performance workplace.
Diagnosing Hidden Waste in Your Current Layout
Most organizations operate under the misconception that their office space is neutral. In reality, poor layout design creates invisible costs. These include lost time due to inefficient circulation paths, reduced focus from environmental noise, and stress from inadequate climate control. The 75/5 Rule highlights this disparity: in knowledge-intensive organizations, approximately 75% of costs go to talent, while only 5% goes to the work environment. Yet, that small 5% determines how effectively the 75% operates.
To improve your office, you must first identify where value is leaking. This requires an independent audit of your current footprint. Unlike traditional vendors who prioritize their own product margins, a strategic partner focuses on your operational efficiency. This approach ensures that every square meter contributes to your business goals rather than detracting from them. For a deeper look at our methodology, visit our services page.
By applying Certified Management Consultant principles to your housing strategy, you can turn your office into a tool that works for you. This involves mapping user behavior to space utilization, ensuring that areas are designed for their intended purpose, whether that is deep focus, collaboration, or client engagement.
The Critical Role of Acoustics and Air Quality
Environmental factors are the silent killers of productivity. Poor air quality and excessive noise levels directly correlate with decreased cognitive function and increased fatigue. Improving these elements is not merely an aesthetic choice but a physiological necessity for high-performance teams.
Acoustic Optimization
In open-plan environments, sound travels freely, disrupting concentration. To combat this, integrate acoustic ceiling islands and sound-absorbing wall systems. These interventions reduce reverberation time and minimize auditory distractions. For example, in our project with Amnesty International, we upgraded the climate and acoustic systems in their historic Amsterdam building. The result was a significant improvement in focus for their 200 employees, achieved through strategic placement of LED lighting and acoustic panels.
Climate and Air Quality
Upgrading HVAC systems to ensure fresh, filtered air is essential. Stale air leads to "sick building syndrome," causing headaches and lethargy. Modern high-performance workplaces prioritize energy-efficient climate control that maintains optimal temperature and humidity levels. This not only supports health but also reduces operational costs over time.
According to environmental health studies, proper ventilation can reduce the spread of airborne illnesses by up to 50%. This statistic underscores the importance of investing in robust infrastructure rather than superficial decor.
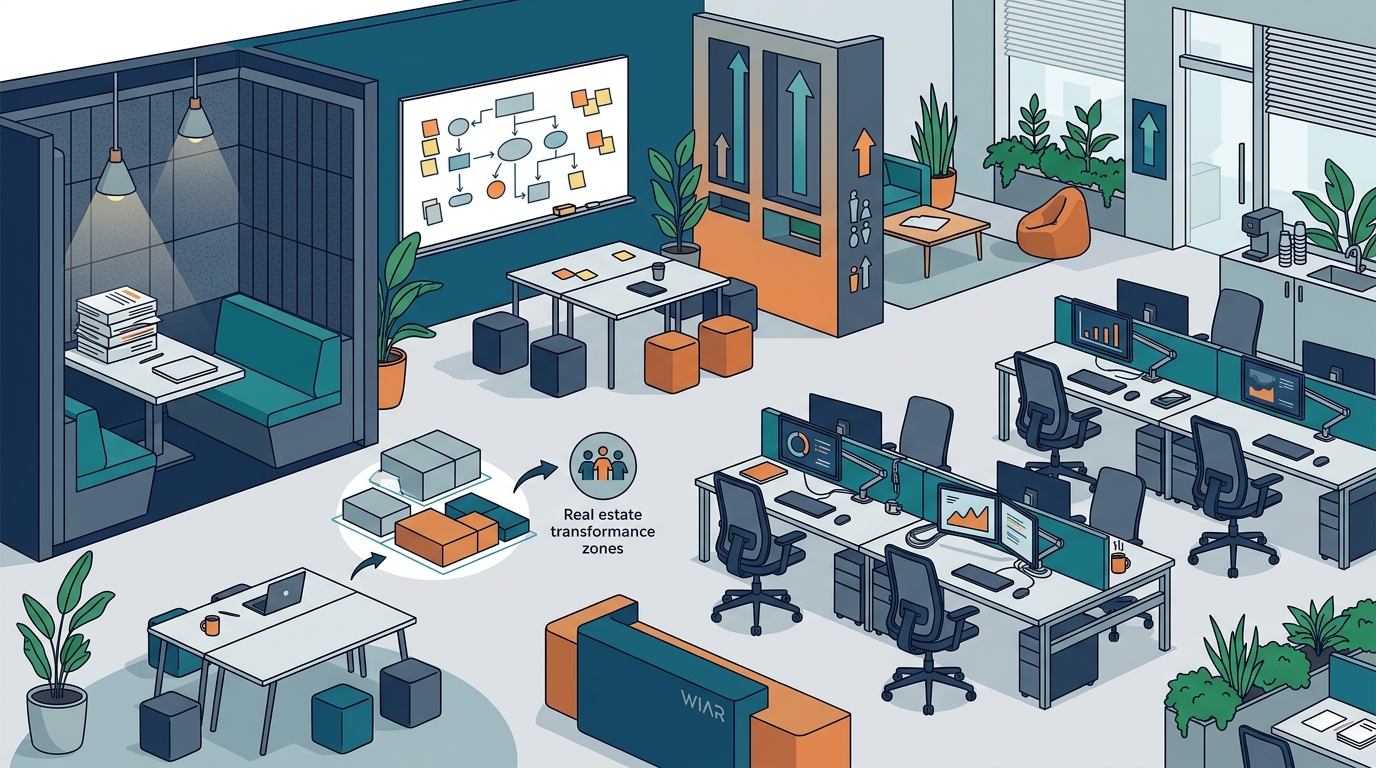
Designing for Flexibility and Hybrid Work
The modern office must support a hybrid workforce. Employees no longer have dedicated desks but rather use the space for specific tasks. This shift requires a flexible design strategy that accommodates varying needs throughout the day.
Key components of flexible design include:
- Hot-desking Infrastructure: Providing seamless booking systems and universal connectivity.
- Collaboration Zones: Creating varied meeting spaces from huddle rooms to large conference areas.
- Focus Pods: Offering quiet, enclosed spaces for deep work.
At Axoft, we facilitated the relocation and redesign of their Rotterdam office to support their IT and telecom operations. By focusing on flexible zoning, we ensured that their 1,500 square meters could adapt to changing team sizes and project requirements. This adaptability is crucial for long-term viability.
When designing for flexibility, consider the user journey. How do employees move from individual work to team collaboration? Smooth transitions reduce friction and enhance the overall user experience. This is where the concept of a High Performance Workplace comes into play. It is a measurable instrument that aligns physical space with organizational strategy.
Using Space as a Commercial Showcase
For many B2B companies, the office is also a sales tool. It serves as a physical manifestation of your brand and capabilities. A well-designed showcase environment can accelerate sales cycles and deepen client relationships.
Consider the case of BT Group. We helped them create a groundbreaking showcase environment in Amsterdam and Brussels. The goal was to allow their team to demonstrate new technologies and solutions in an immersive way. This strategic design reduced travel time for client demonstrations and increased engagement by allowing prospects to experience the product firsthand.
Similarly, for AkzoNobel, we designed and built team bases for the Volvo Ocean Race. These bases served as hospitality hubs and brand touchpoints in 13 ports worldwide. The design had to be robust, inspiring, and functional under extreme conditions. This project illustrates how space can be engineered to support global brand presence.
When your office doubles as a showcase, every detail must communicate value. From the reception area to the meeting rooms, the environment should reinforce your market position. This requires a design-build approach where aesthetics and functionality are integrated from the start.
Comparing Traditional vs. High-Performance Models
Understanding the difference between a traditional office and a high-performance workplace is critical for decision-makers. The table below summarizes the key distinctions.
| Feature | Traditional Office Model | High-Performance Model |
|---|---|---|
| Primary Goal | Cost containment and asset management | Operational excellence and talent enablement |
| Design Approach | Static, fixed layouts | Flexible, adaptive zoning |
| Acoustics | Often an afterthought | Engineered for focus and privacy |
| Vendor Relationship | Transactional, product-focused | Strategic, outcome-based partnership |
| Risk Profile | Client bears budget and timeline risk | Partner guarantees fixed price and delivery |
As shown, the high-performance model shifts the focus from saving money on real estate to investing in human capital. This shift is supported by data showing that improved work environments lead to higher employee satisfaction and lower turnover rates. For more insights on our portfolio, check out our portfolio page.
Key Takeaways
- The 75/5 Rule: A small investment in the work environment yields exponential returns in talent performance.
- Acoustics Matter: Strategic acoustic interventions can significantly reduce stress and improve focus.
- Flexibility is Key: Hybrid work requires adaptable spaces that support various modes of collaboration.
- Showcase Value: Offices can serve as powerful commercial tools for demonstrating brand capabilities.
- Independent Advice: Working with an independent partner ensures loyalty to your interests, not vendor margins.
- Risk Mitigation: Fixed-price contracts and guaranteed delivery dates protect your investment.
- Long-term Vision: Design for the future needs of your organization, not just current requirements.
Frequently Asked Questions
What is a High Performance Workplace?
A High Performance Workplace is a strategically designed environment that aligns physical space with business goals to maximize employee productivity and well-being. It goes beyond aesthetics to focus on operational efficiency and cultural alignment.
How does WIAR ensure budget adherence?
WIAR operates on a fixed-price contract model with a guaranteed delivery date. This approach eliminates the financial uncertainty often associated with large-scale office transformations. You can learn more about our project management services to understand our process.
Why is acoustics important in office design?
Acoustics directly impact cognitive function and stress levels. Poor sound control leads to distractions and fatigue, reducing overall productivity. Proper acoustic design creates zones of focus and collaboration.
Can an office be used as a sales tool?
Yes, a well-designed office can serve as a showcase for your products and services. It allows clients to experience your brand and capabilities in a tangible way, building trust and accelerating sales.
What is the difference between design-build and traditional contracting?
Design-build integrates the design and construction phases under one contract. This reduces coordination risks and ensures that the final result matches the initial vision. Traditional contracting often separates these roles, leading to potential misalignments.
How long does an office transformation take?
Timelines vary based on scope and complexity. However, WIAR guarantees delivery dates to ensure predictability. Our experience with projects like Amnesty International demonstrates our ability to deliver on time.
What is the 75/5 Rule?
The 75/5 Rule states that 75% of organizational costs go to talent, while only 5% goes to the work environment. Optimizing that 5% can significantly enhance the effectiveness of the 75%.
Start Your Transformation
Stop treating your office as a cost center. Start treating it as a strategic asset. WIAR provides independent advice and risk-bearing realization to ensure your workplace transformation delivers measurable results. We guarantee 100% independence, fixed pricing, and on-time delivery.
Ready to unlock the potential of your workspace? Contact us today to schedule an orientation meeting and discover how we can help you build a high-performance workplace.