
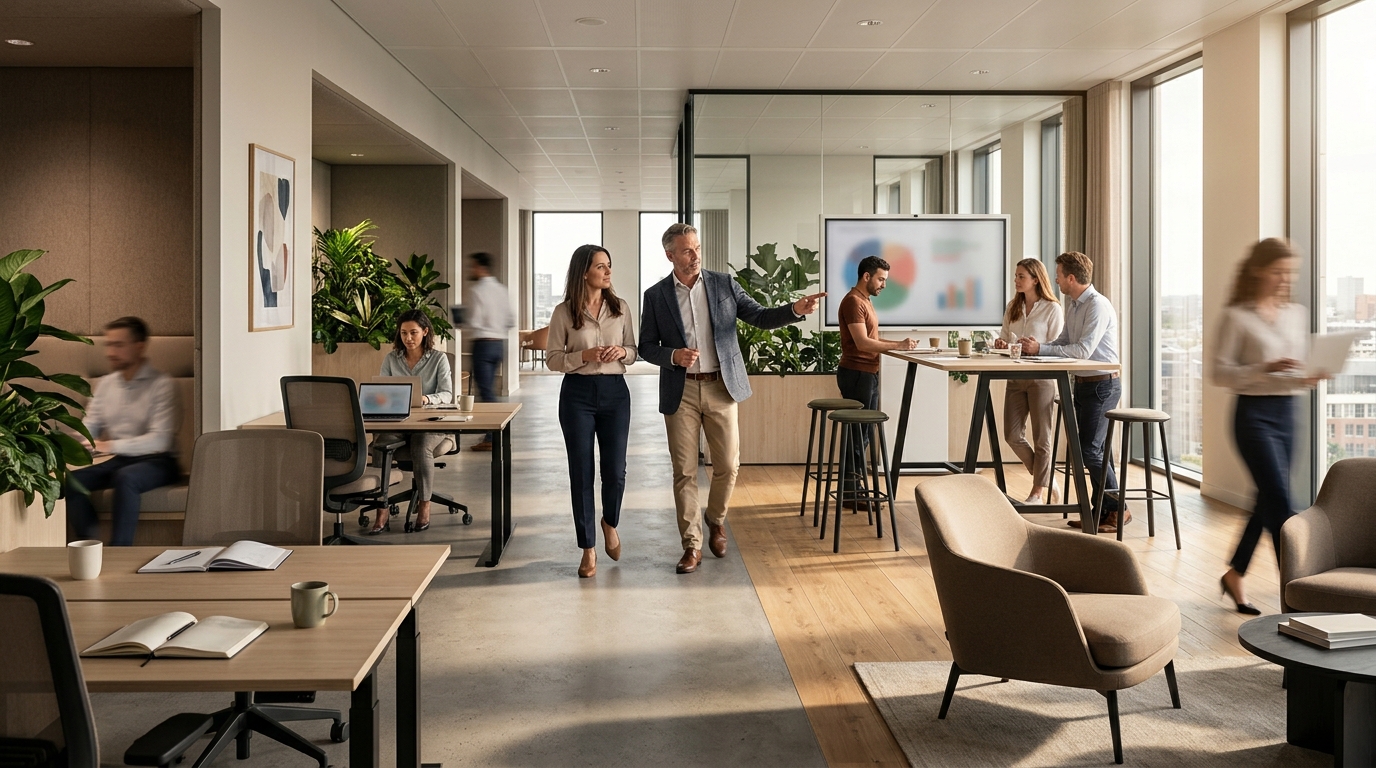
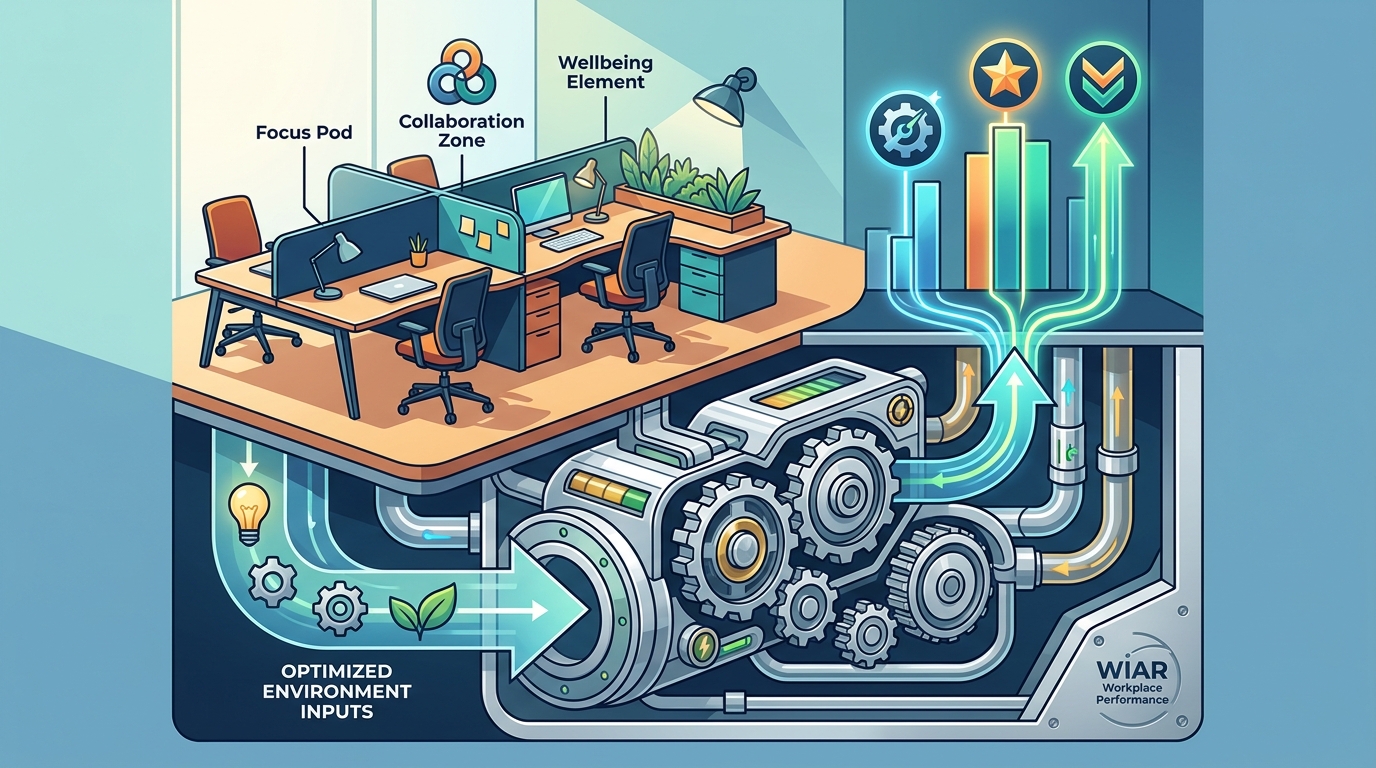
The physical office is no longer just a cost center. It is a strategic management instrument designed to create competitive advantage. Research indicates that organizations treating their workspace as a performance engine see measurable gains in operational excellence. When you optimize the environment, you unlock the potential of your talent. This guide details the exact methodologies used to transform standard offices into high-performance workplaces.
Diagnosing Hidden Workplace Waste
Most organizations suffer from unconscious inefficiency. Time is lost to noise, focus is broken by poor climate control, and energy drains from inefficient circulation paths. Workplace Performance is the systematic elimination of these physical barriers.
WIAR applies the 75/5 Rule to knowledge-intensive organizations. This principle states that while 75% of costs go to talent and only 5% to the environment, that small 5% determines how effectively the 75% operates. By optimizing the physical space, you generate exponential returns in human capital.
Consider the case of Amnesty International in Amsterdam. Their historic office required a complete overhaul to support approximately 200 employees. The challenge was balancing concentrated work with collaboration. WIAR implemented acoustic ceiling islands with energy-efficient LED lighting. This specific intervention reduced auditory distraction and improved the indoor climate. The result was a space that actively supported the mission-driven work of the staff.
Another example is Axoft IT & Telecom in Rotterdam. The company needed to relocate and redesign 1,500 square meters of office space. WIAR managed the entire process from housing advice to interior design and project management. The transformation included structural renovations, data infrastructure upgrades, and ergonomic furniture. This holistic approach ensured the new office functioned as a seamless extension of their IT services.
The Critical Role of Acoustics
Acoustic comfort is a primary driver of cognitive performance. In open-plan environments, sound travels freely, causing cognitive load and stress. Acoustic zoning is the strategic placement of sound-absorbing materials to create focus zones.
Effective acoustic design involves more than just carpet. It requires a layered approach:
- Acoustic Ceiling Islands: These absorb sound from above, reducing reverberation time.
- Wall Systems: High-density partitions block sound transmission between private offices and open areas.
- Furniture Integration: Soft furnishings and specialized desk baffles dampen mid-frequency noise.
When you improve acoustics, you directly impact employee well-being. Studies on workplace health consistently show that noise pollution is a leading cause of stress-related absenteeism. By addressing this, organizations reduce turnover and increase daily productivity.
Designing for Client Engagement
For B2B organizations, the office serves as a tangible proof of capability. A Showcase Office is a physical environment designed to demonstrate technological and cultural innovation to clients.
WIAR executed a major project for BT Group, creating showcase environments in both Amsterdam and Brussels. The goal was to allow BT to demonstrate their latest telecom solutions and products in a real-world setting. This approach shifts the conversation from abstract promises to concrete experiences.
The design included dedicated pods, visual displays, and flexible meeting areas. These elements allowed BT to reduce travel time for client demonstrations while increasing engagement. The physical space became a sales tool, reinforcing the brand's position as a market leader.
Similarly, AkzoNobel required team bases for the Volvo Ocean Race. WIAR designed and built team bases in 13 ports worldwide. This project highlights the ability to create high-impact, temporary work environments that support intense operational demands. The consistency of design across global locations reinforced brand identity and team cohesion.
Service Models: Advisory vs. Design-Build
Organizations have two primary paths for office transformation. Understanding the difference is crucial for risk management.
| Feature | Advisory Model | Design-Build Model |
|---|---|---|
| Responsibility | Client manages contractors | Single point of accountability |
| Risk Profile | Higher client risk | Contractor bears risk |
| Cost Certainty | Variable final cost | Fixed contract sum |
| Timeline | Dependent on coordination | Guaranteed delivery date |
WIAR advocates for a risk-bearing realization model. By combining independent advice with execution, we ensure that the strategic vision is not compromised during construction. This approach guarantees delivery within budget and on time.
Key Takeaways
- The 75/5 Rule highlights that a small investment in the workplace yields exponential returns in talent performance.
- Acoustic interventions, such as ceiling islands, are critical for reducing stress and improving focus.
- Showcase offices transform the workspace into a direct sales and engagement tool.
- Design-Build models offer fixed costs and guaranteed timelines, reducing project risk.
- WIAR has completed over 600 successful workplace transformations with a 100% on-budget record.
- Physical spaces must adapt to future challenges, ensuring long-term relevance.
- Independent advisory ensures loyalty to the client's interests, not vendor margins.
Frequently Asked Questions
What is a High Performance Workplace?
A High Performance Workplace is an environment specifically engineered to maximize employee productivity, well-being, and strategic alignment through physical design and operational excellence.
How does WIAR ensure budget adherence?
WIAR uses a fixed contract sum model. This means the price is agreed upon upfront, and WIAR bears the risk of any cost overruns during the realization phase.
What is the difference between advisory and design-build?
Advisory provides strategy and oversight while the client manages execution. Design-build combines strategy and execution under one roof, providing a single point of accountability and reduced risk.
How long does an office transformation take?
Timelines vary based on scope, but WIAR guarantees delivery dates. Projects typically range from several months for smaller renovations to over a year for large-scale relocations.
Can WIAR help with existing office optimization?
Yes. WIAR conducts workplace diagnostics to identify waste and inefficiencies in current layouts, recommending targeted improvements without full renovation.
What industries does WIAR serve?
WIAR serves knowledge-intensive organizations, including tech firms, corporate groups, and non-profits, focusing on sectors where talent performance is critical.
How do acoustic improvements impact health?
Reducing noise pollution lowers cortisol levels and stress. This leads to fewer sick days and higher overall job satisfaction among employees.
Start Your Transformation
Stop treating your office as a cost. Start treating it as a growth engine. WIAR provides the strategic partnership needed to transform your workspace. Contact WIAR today to schedule an orientation conversation. Let us help you build a workplace that works for you.